
04 Village Underground Barcelona
Hire
L'Hospitalet de Llobregat
Where creativity takes shape
An established industrial venue from the Village Underground family — designed for film crews, brands, and event producers creating memorable work in Barcelona.
- 10 min to city centre
- 15 min to airport
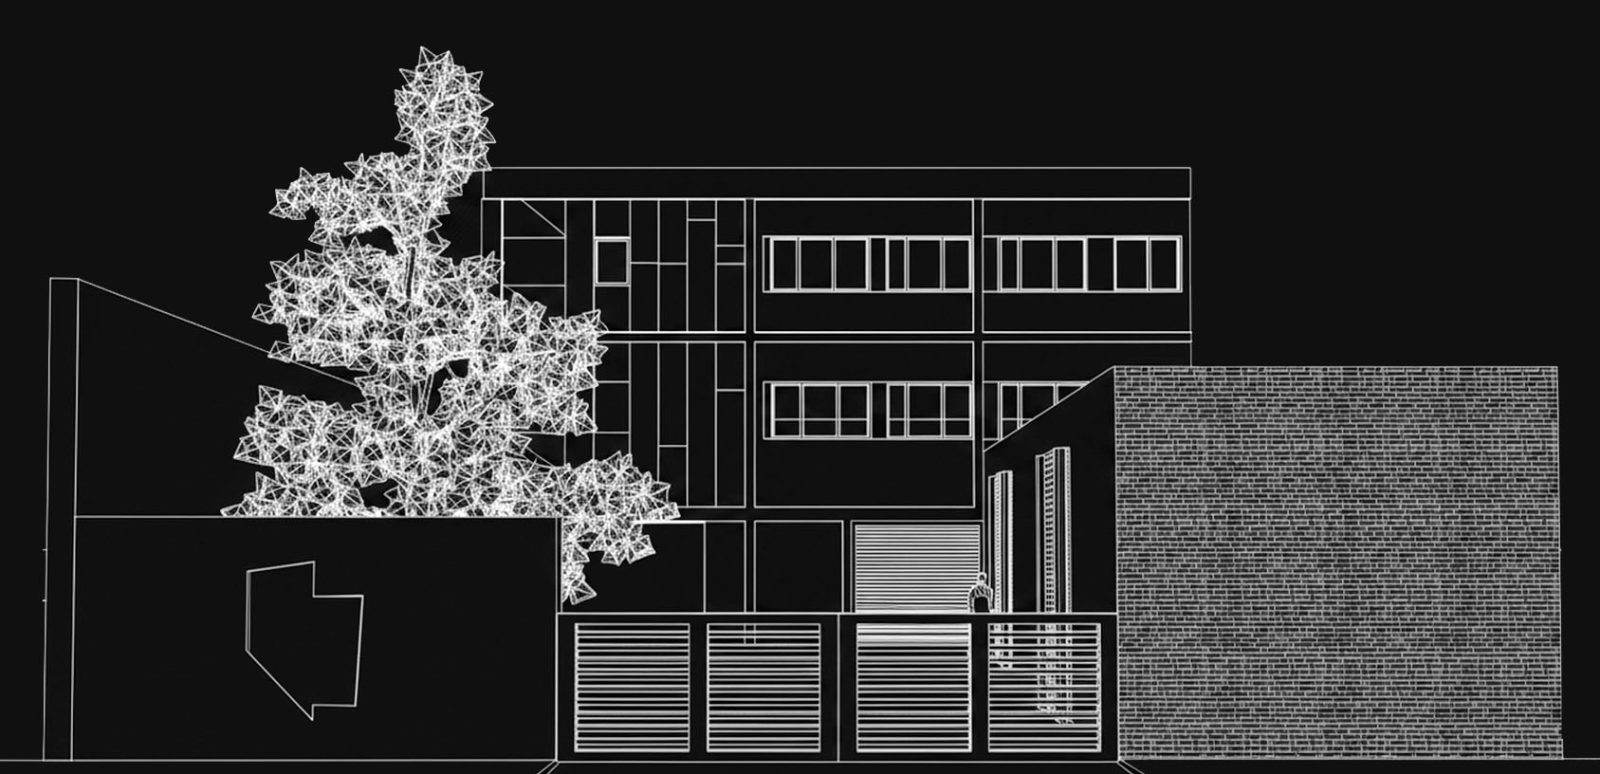
The spaces
Four modular areas, one adaptable venue
Use each zone independently or combine them into a single production or event flow.
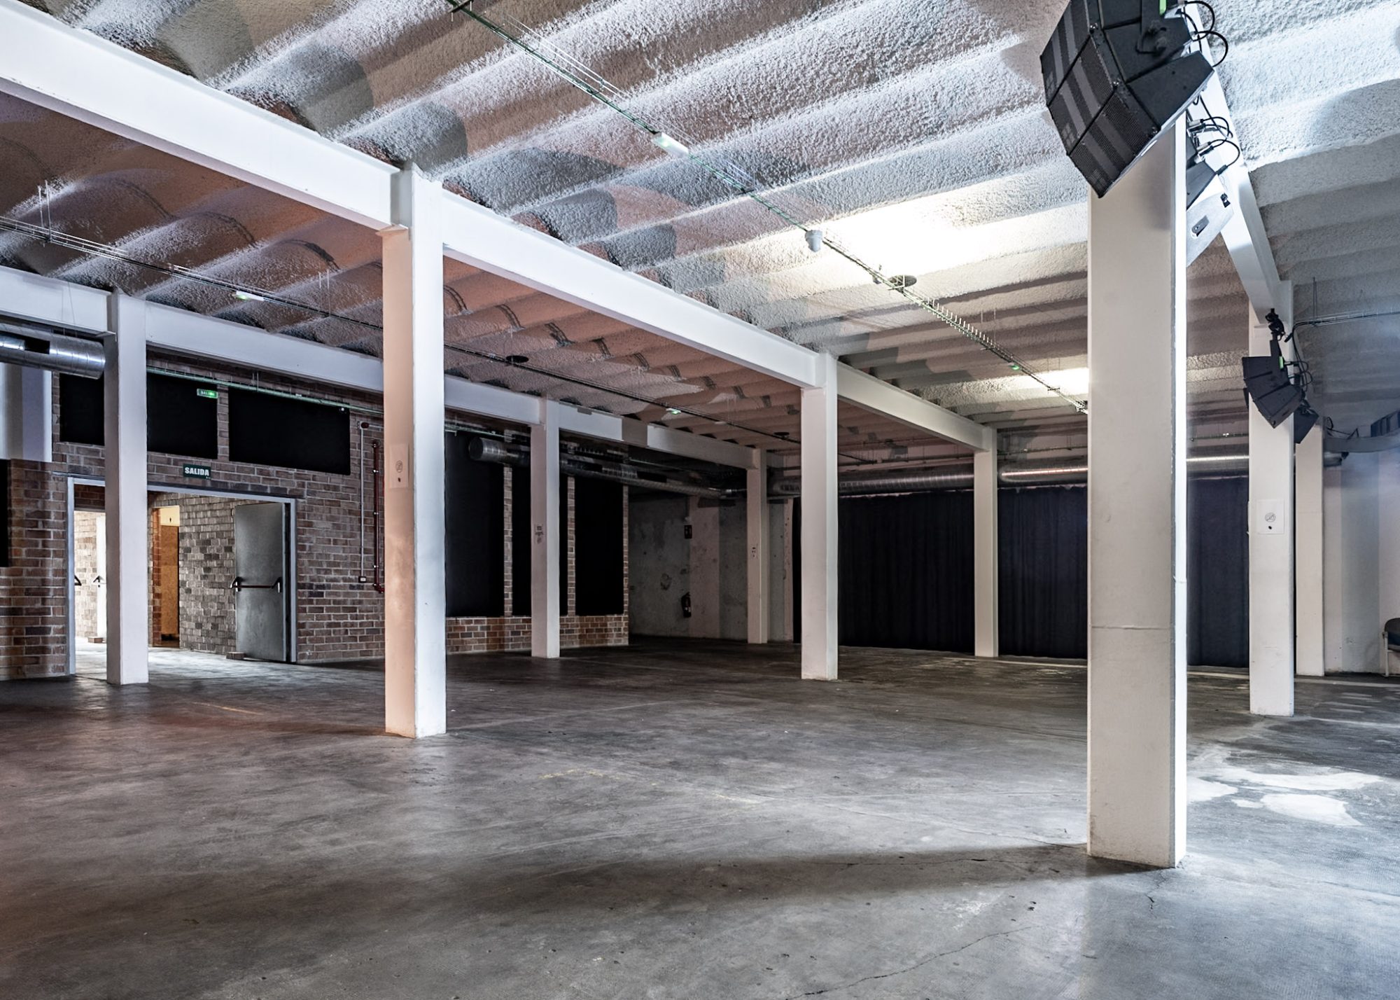
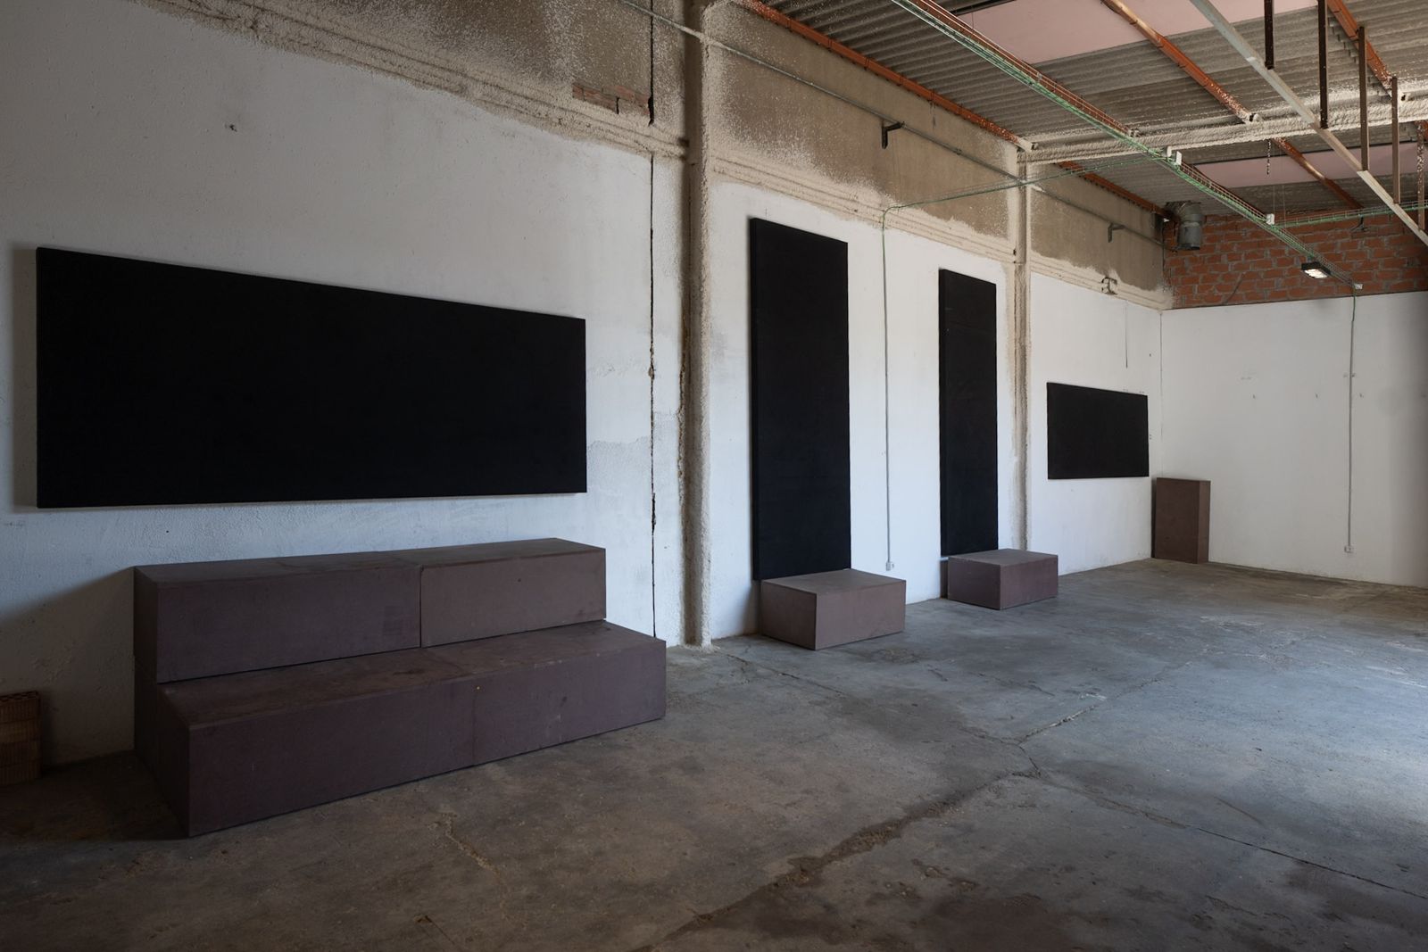
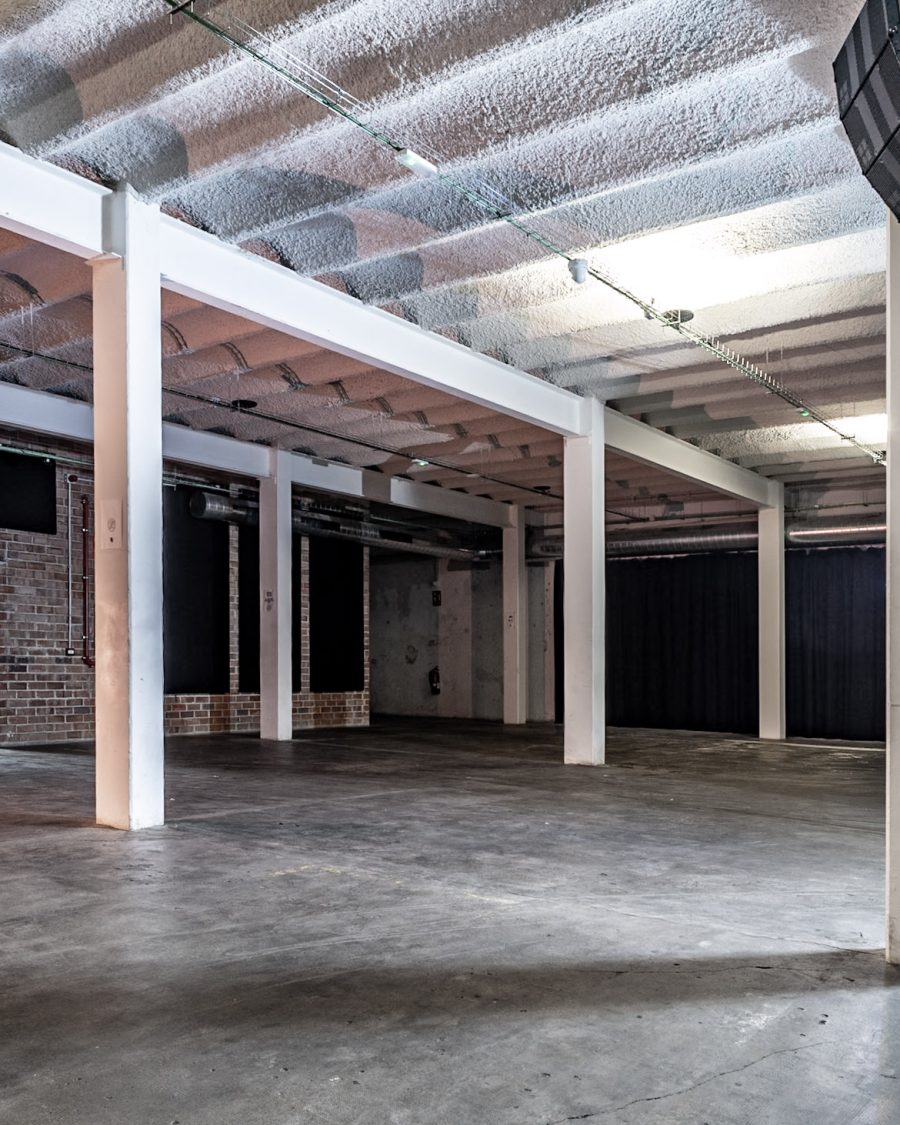
The Hall
- 260 m²
- 436 standing
- d&b audio
- Lighting rig
An open-plan warehouse hall with a high ceiling, exposed structure, and room to build anything from concerts to corporate galas and film basecamps.
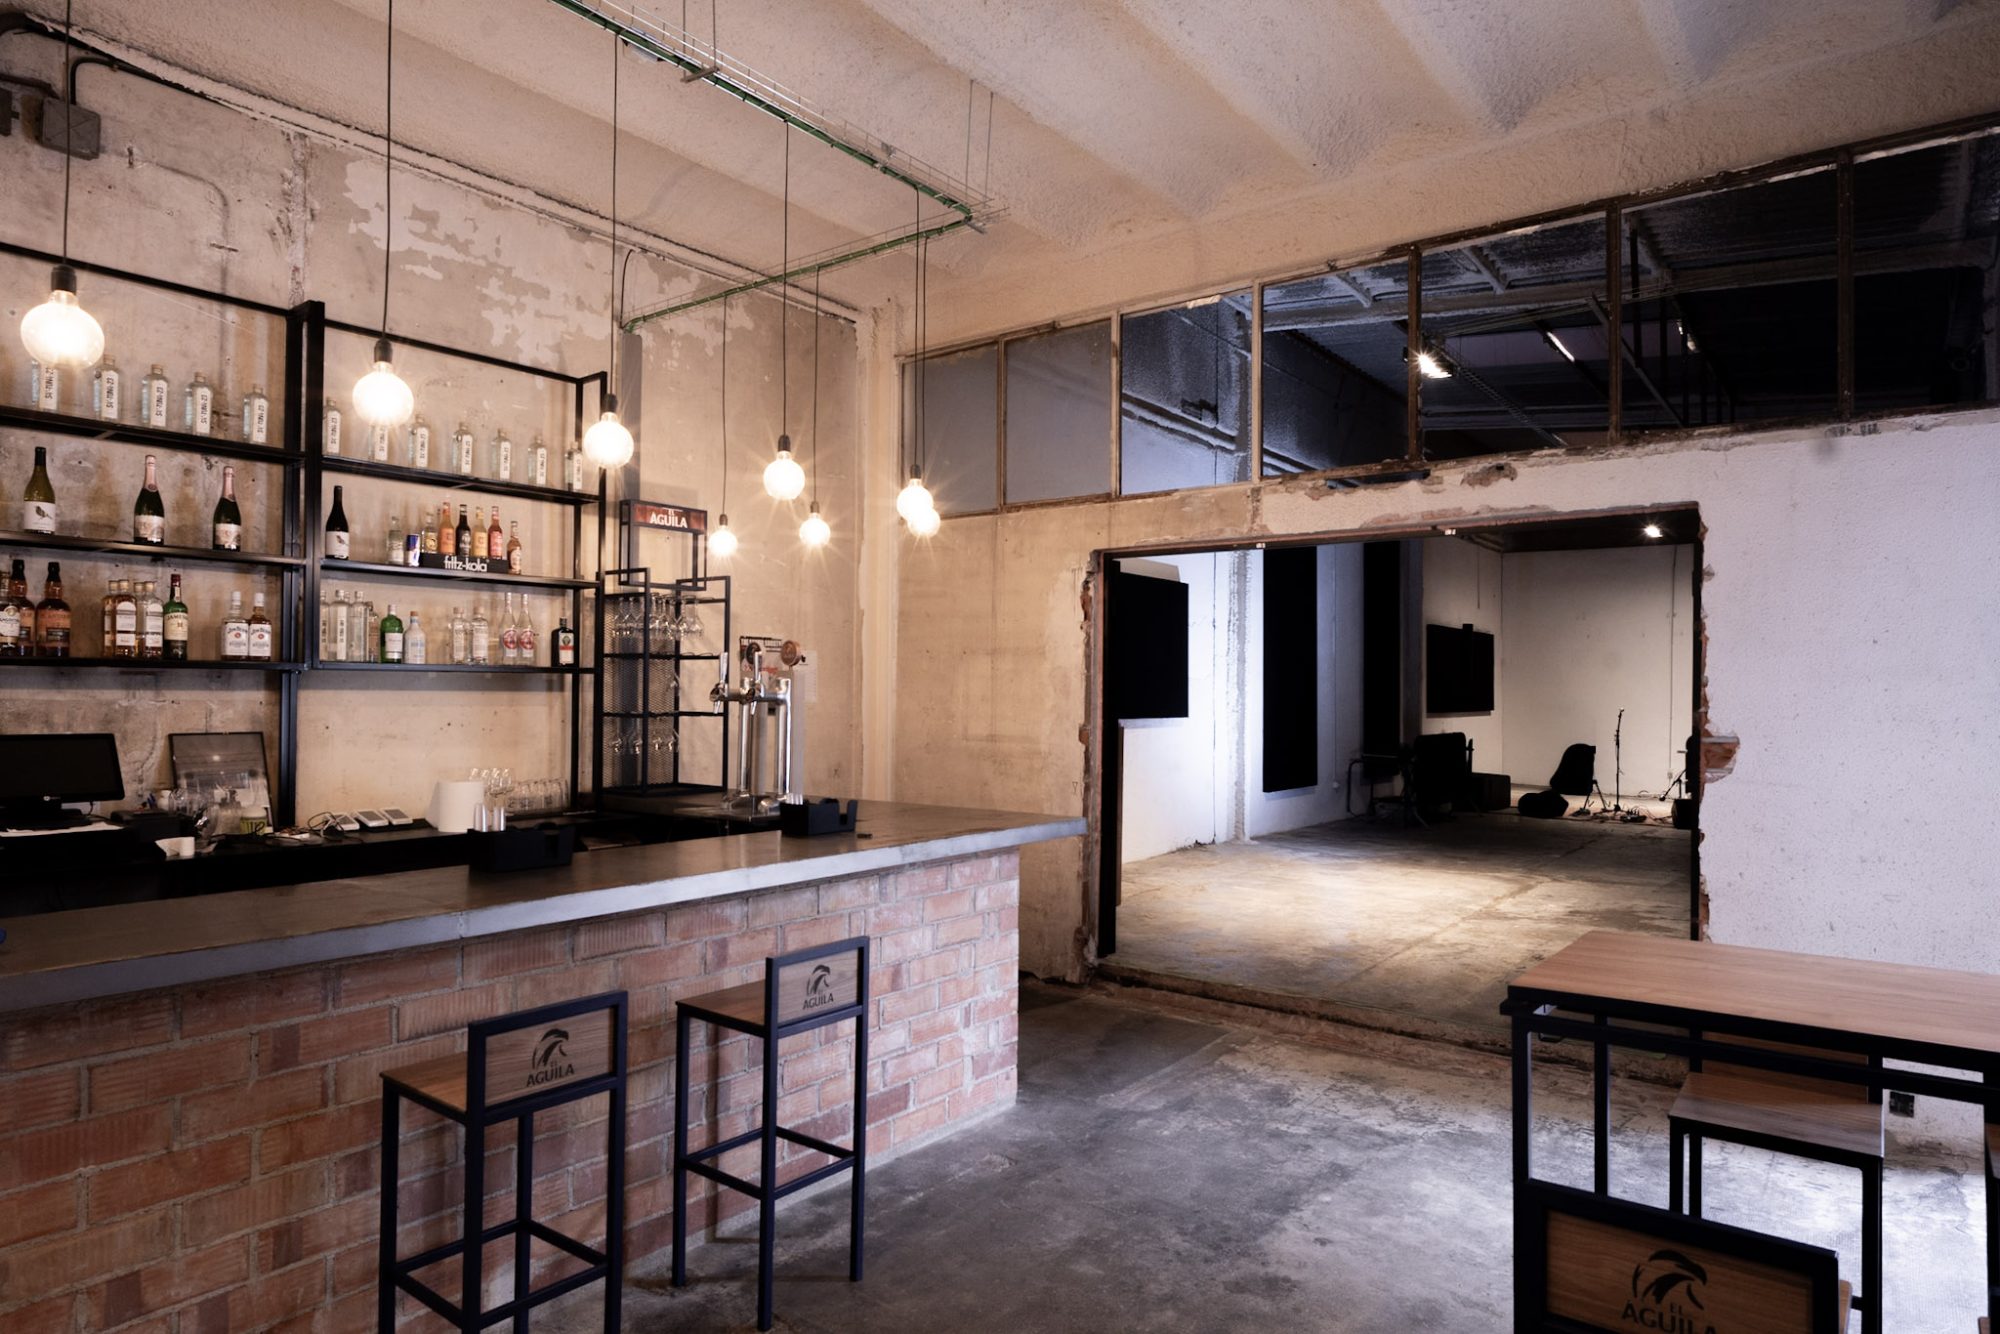
The Bar
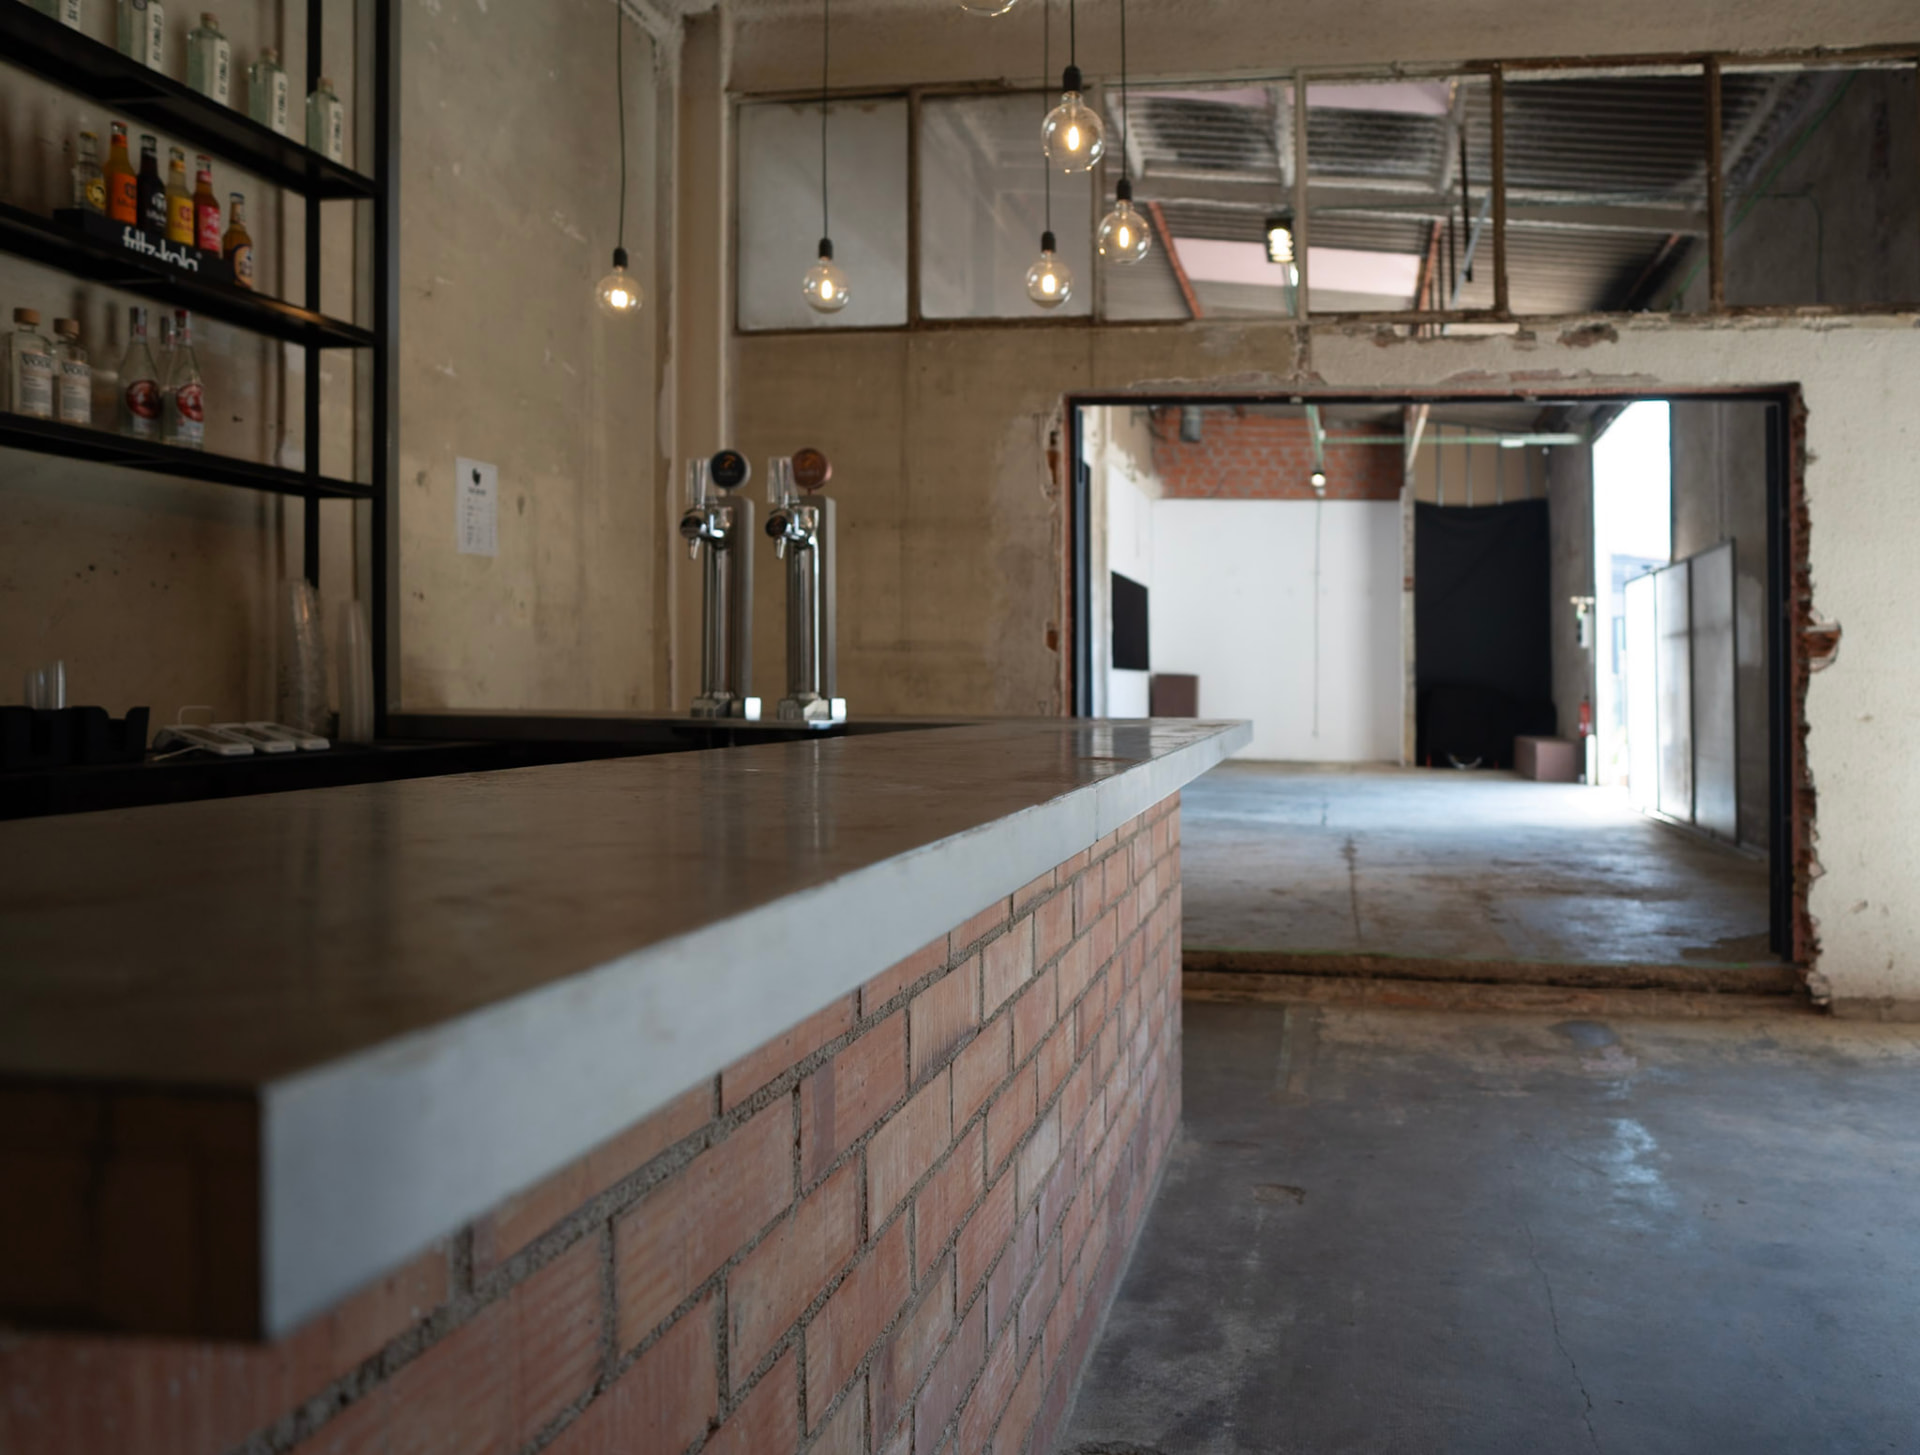
- Indoor bar
- Catering service
- Cocktail setup
- Terrace access
A fully integrated indoor bar, ready for receptions, catering, cocktails, and service throughout events.
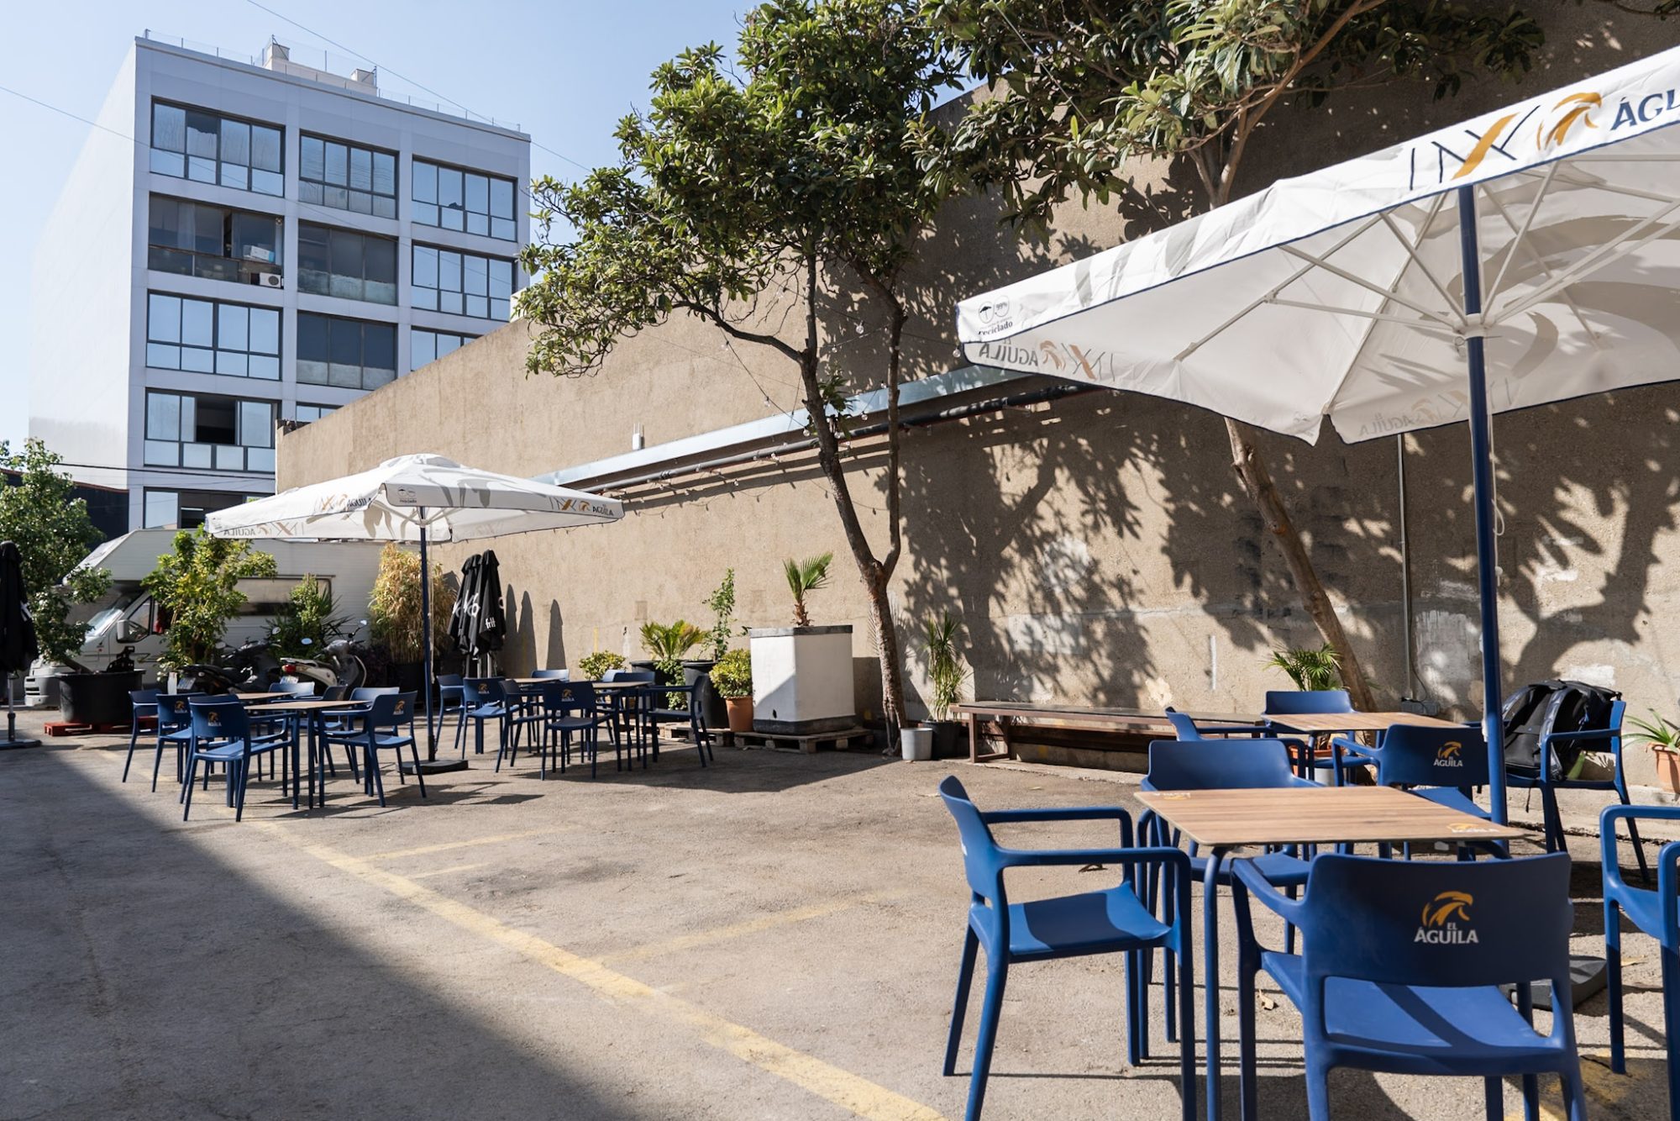
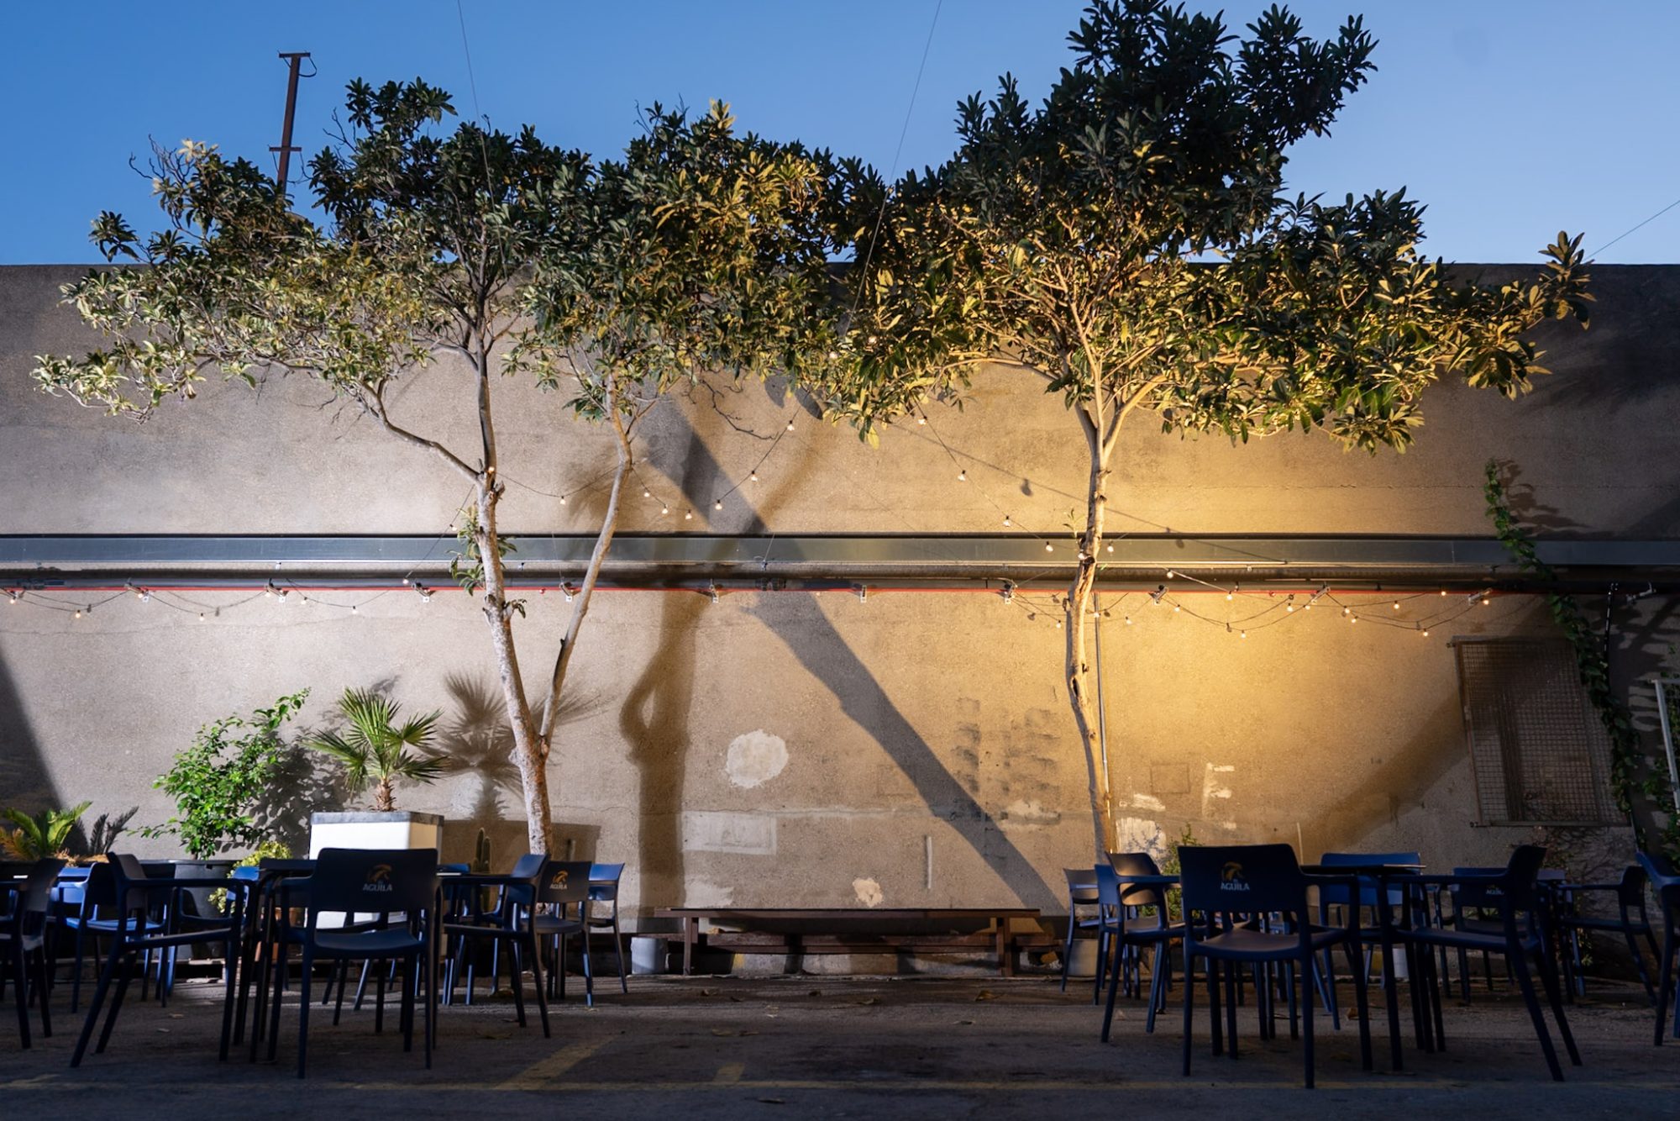
The Terrace
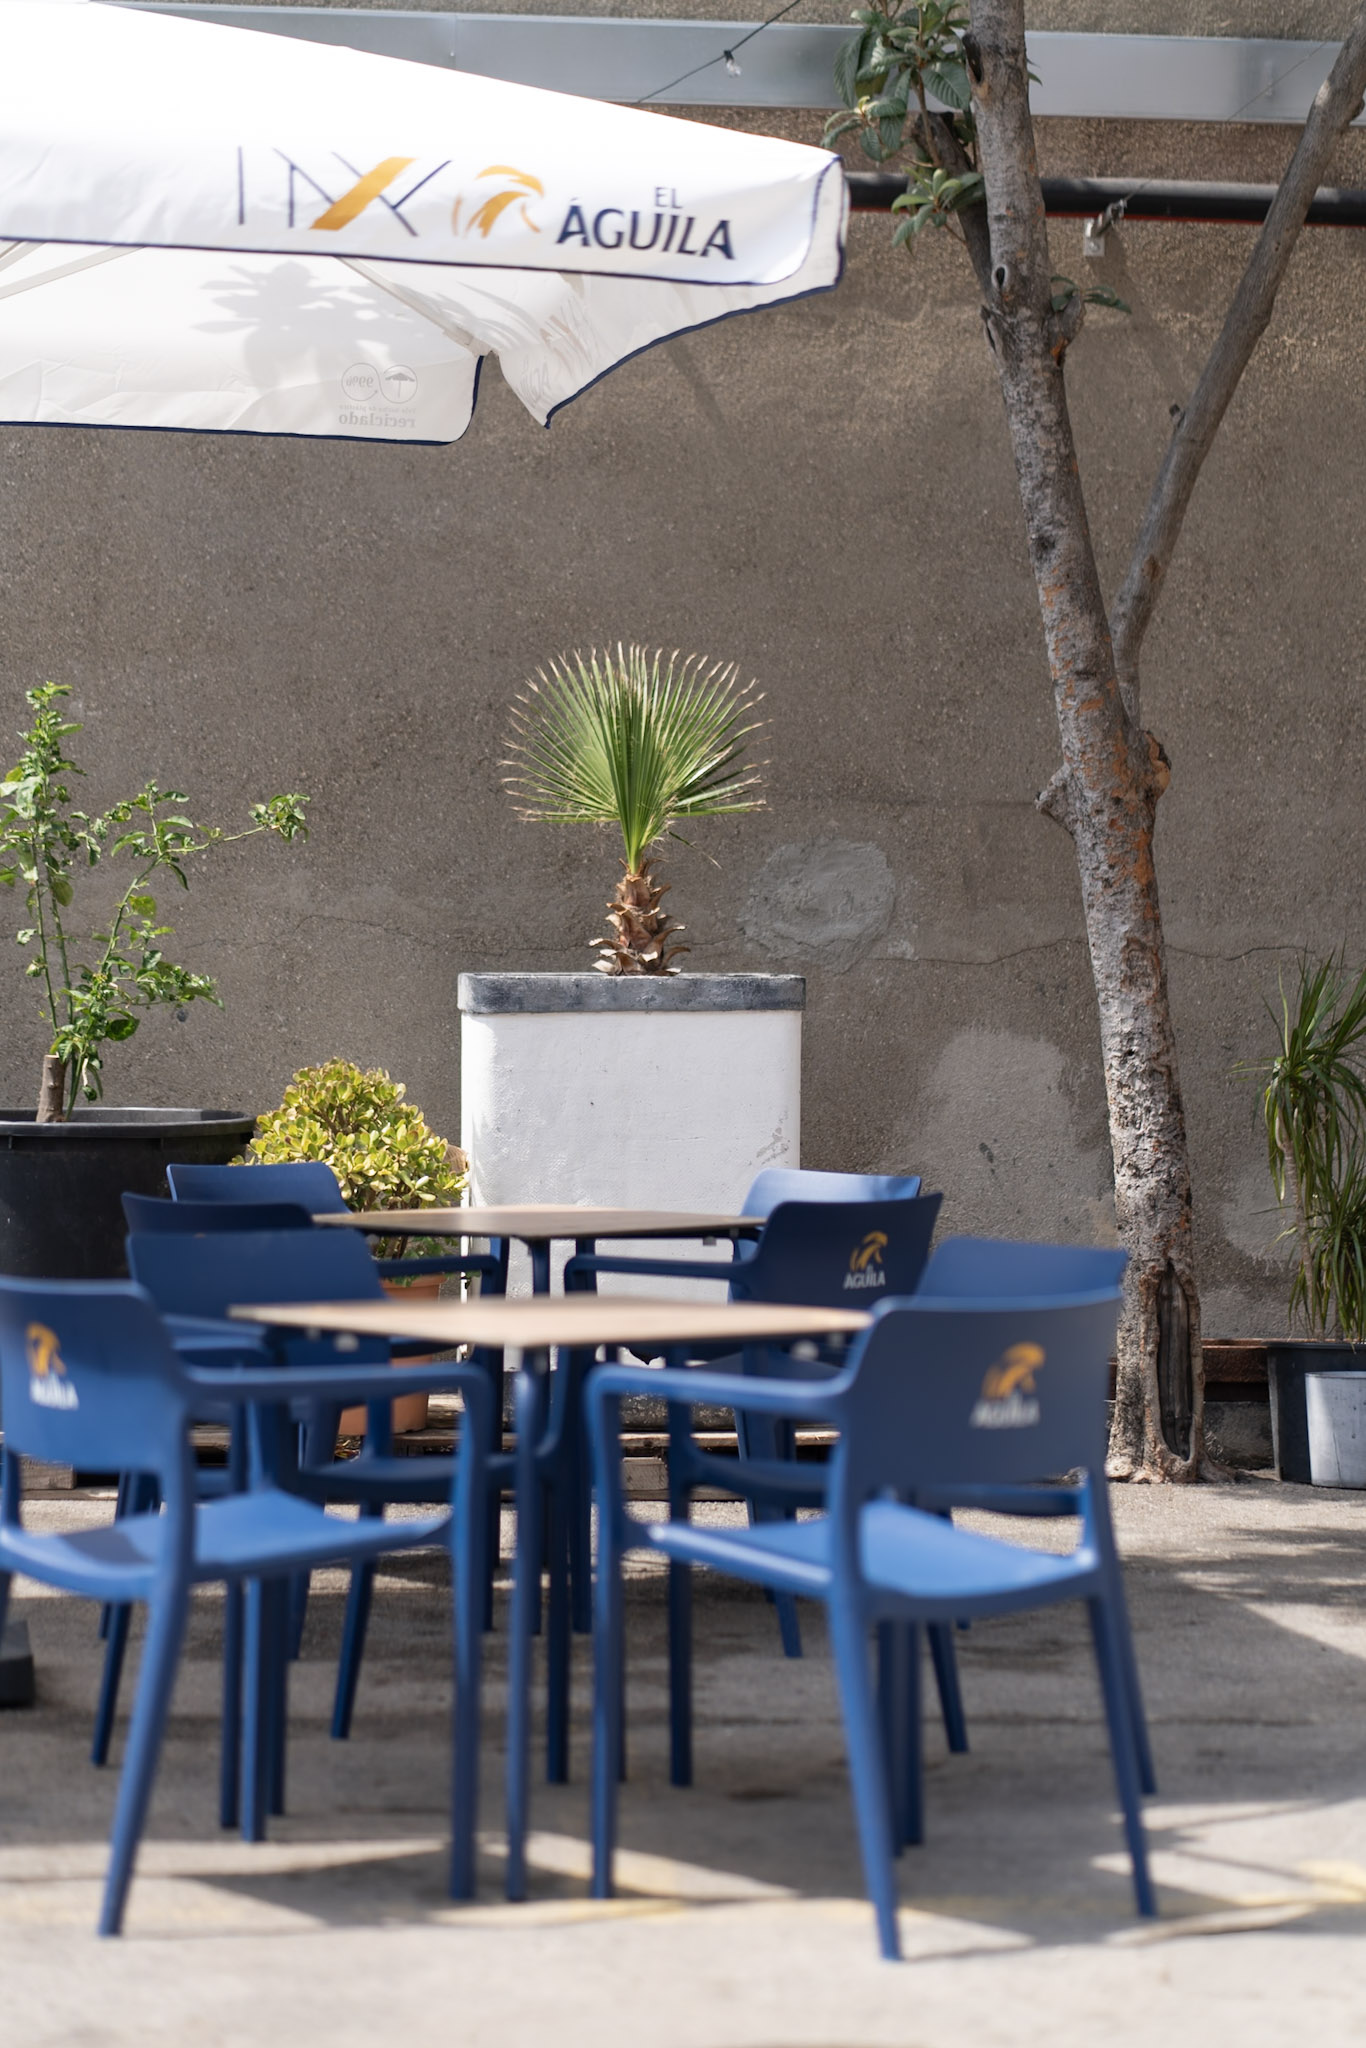
- Sunlit courtyard
- 420 m²
- Open air
- Networking
A generous outdoor courtyard with mature trees and natural light, perfect for catering, receptions, and networking moments.
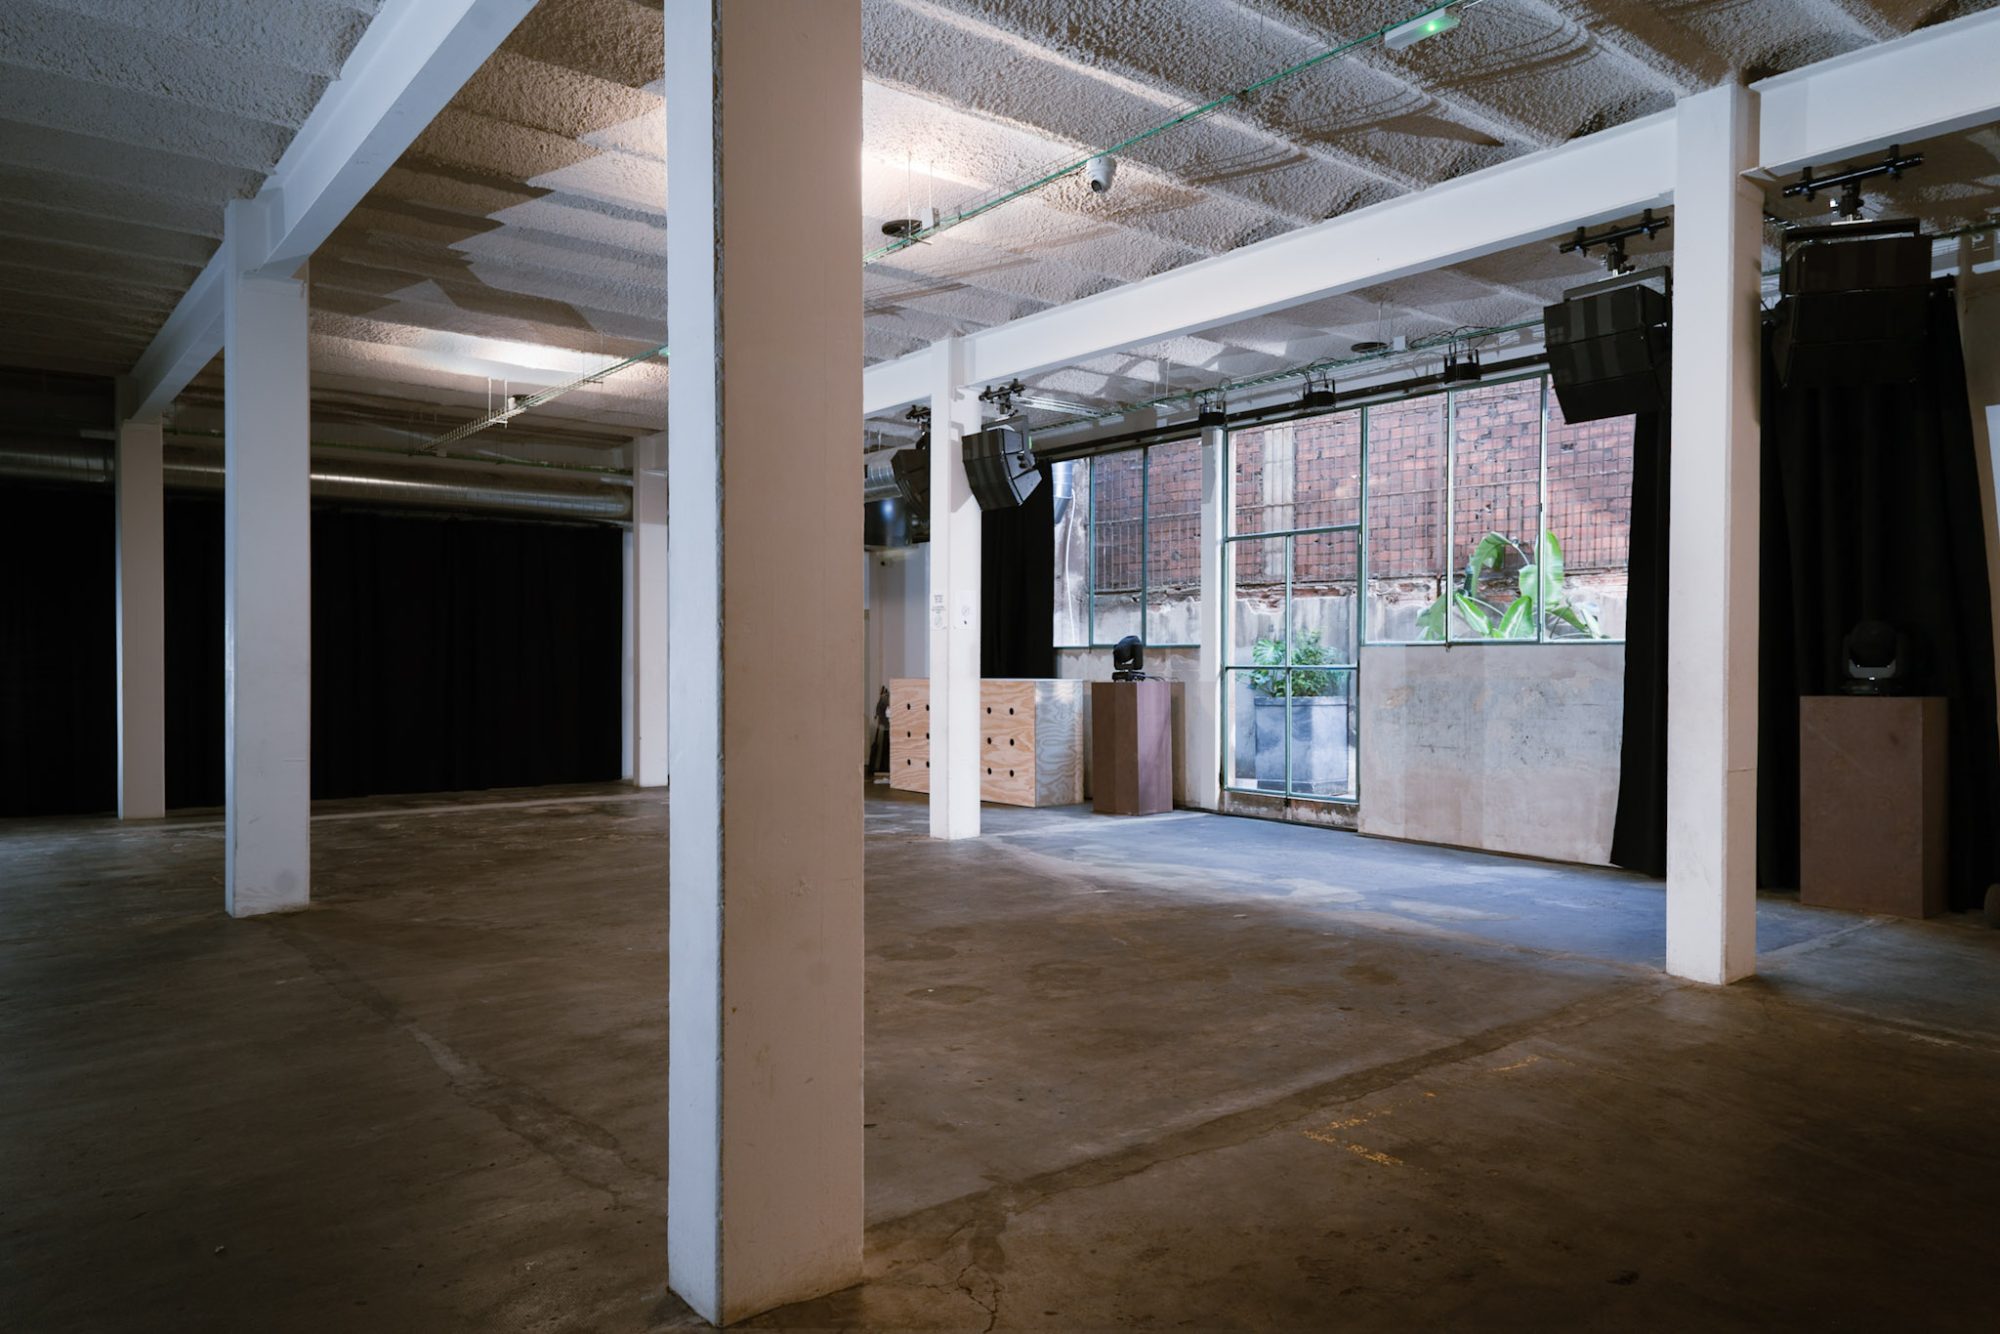
The Gallery
- White walls
- Modular layout
- Connected space
- Production ready
A flexible space connected to the bar and hall, ideal as a showroom, press room, production hub, or VIP area.
Inside & outside
See the space from every angle
05 views
Why production teams choose us
Built for fast, professional productions
We know logistics make or break a shoot or event. The space is set up to keep crews moving and clients comfortable.
-
Street-level loading
Direct vehicle access on Carrer Cobalt for heavy trucks, catering vans, and fast load-in / load-out.
-
Plug & play tech
In-house pro sound, lighting, and AV infrastructure already installed — saving hours of setup time.
-
Weekday availability
Open for film shoots, basecamps, corporate dinners, pop-ups, seminars, and brand activations throughout the week.
Social & catering
A built-in bar that opens to the patio
The brick bar is ready for service, while the outdoor courtyard gives guests and crew a sunlit place to reset between takes, talks, or set changes.
Explore the venue
See Village Underground from the inside
Practical information
Everything you need to plan
 Open in Google Maps
Connected to Barcelona
The city centre, airport, Fira Barcelona, and key destinations are all just minutes away.
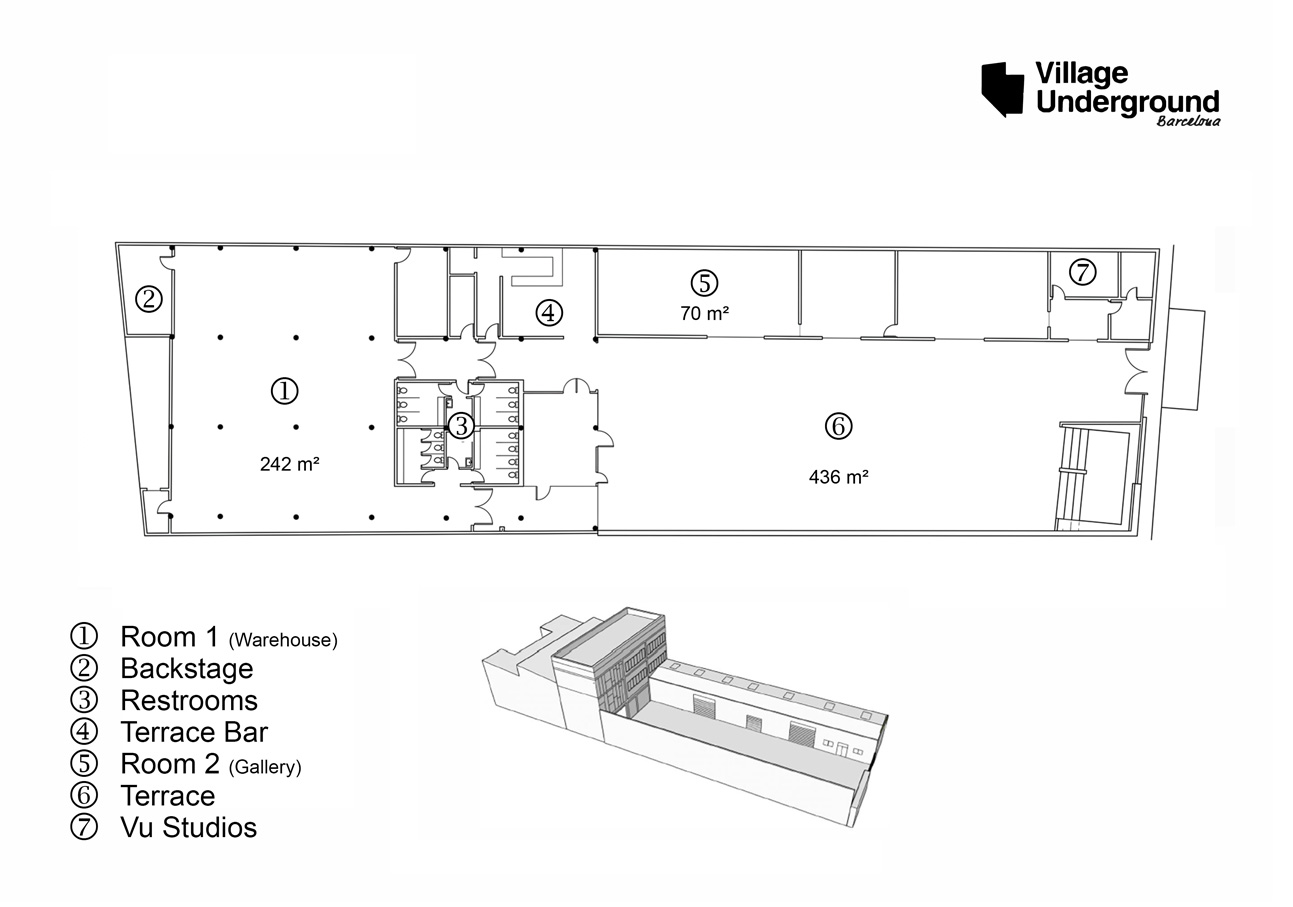
Venue floor plan
A real, flexible layout connecting the main hall, bar, gallery, and outdoor patio on one level.
Get in touch
Book a site visit
Tell us about your event, shoot, or activation and we’ll come back to you within 24 hours.